

Accessible Showers · ANSI A117.1 references · Triangle NC
Safe shower. Built right. In writing.
Curbless entry, grab bars anchored in solid blocking and slip-resistant surfaces — for aging in place, recovery after surgery and wheelchair access. Custom-quoted after a free in-home assessment and locked in writing.
- Free in-home visit
- 40/30/30 payments
- 1-year labor warranty
- QuoteCustom price after a free assessment
- ANSIA117.1-referenced layouts
- OTWritten placement plans honored
- 1 YRLabor warranty on every install
Find your fit
Surface · Subway tile 3×6Your situation. Your shower.
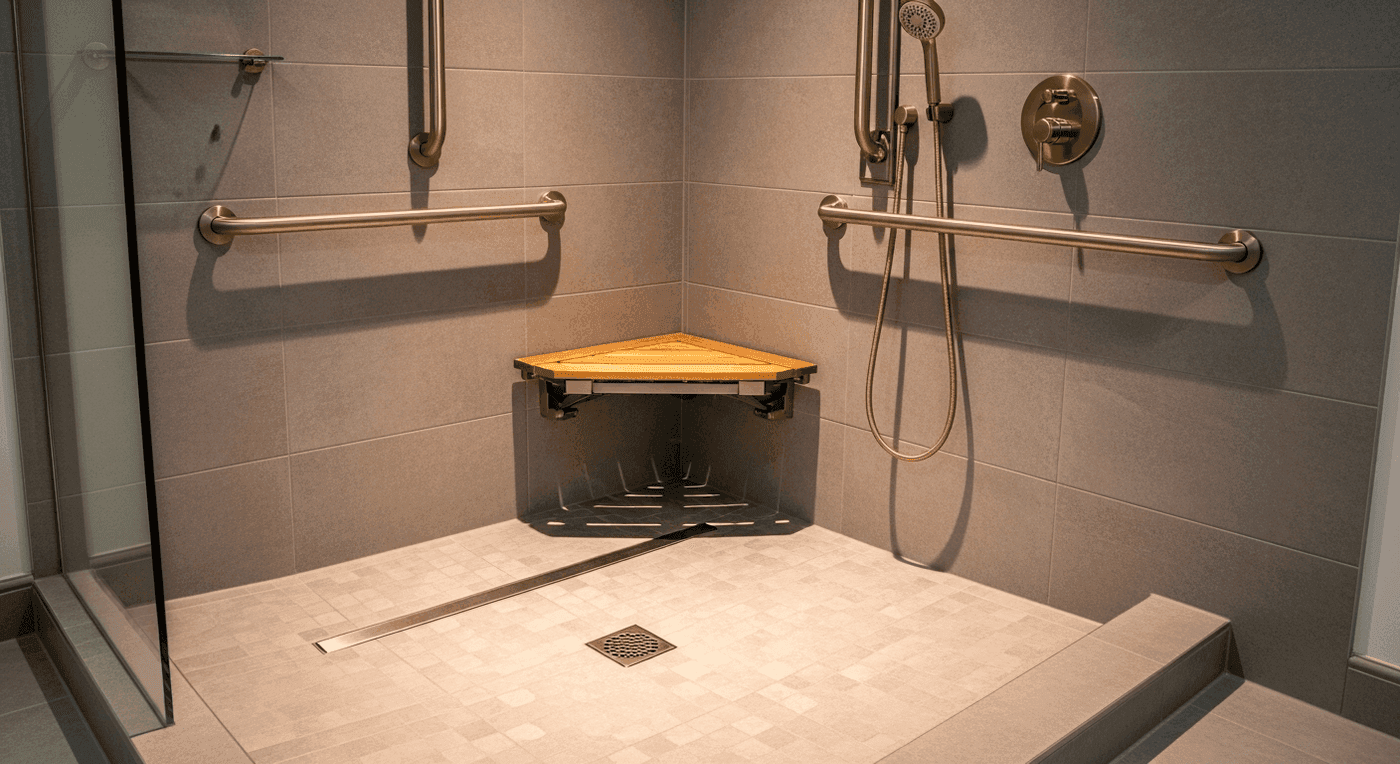
Accessible showers are not one-size-fits-all. Each situation calls for a different configuration, material system and compliance level.
 Illustrative
- Staying home · Independence first
Aging in place
You want to stay in your home. A zero-threshold entry, grab bars in blocking, slip-resistant tile and a built-in bench make the daily shower safe again — designed in from day one, not added later.
- Hip · Knee · Spine
Post-surgery recovery
You need a safe shower before you come home. A curbless base, a bench and a handheld on a slide bar are the usual starting point, and a written OT placement plan is built as specified.
- Roll-in · Wheelchair access
Mobility & wheelchair
Roll-In Access and Barrier-Free Custom are designed around ANSI A117.1 clearances: 60"×30" clear space, 36"+ entry and controls reachable from a seated position. We work with your OT or physiatrist.
- Setting up a parent's home
Family caregiver
Whether you are planning ahead or responding to a fall, the process is the same: a free in-home visit, the scope locked in writing, and photos of the project you can share with the family.
Four tiers · One standard of safety
Surface · Porcelain 24×24Same safety standard. Different level.
Every tier uses grab bars in solid blocking, curbless entry and ANSI A117.1-referenced dimensions. What changes is the material system, bench, tile and fixtures.
 Illustrative
Tier 01
Safe Step
Custom quote after a free assessment
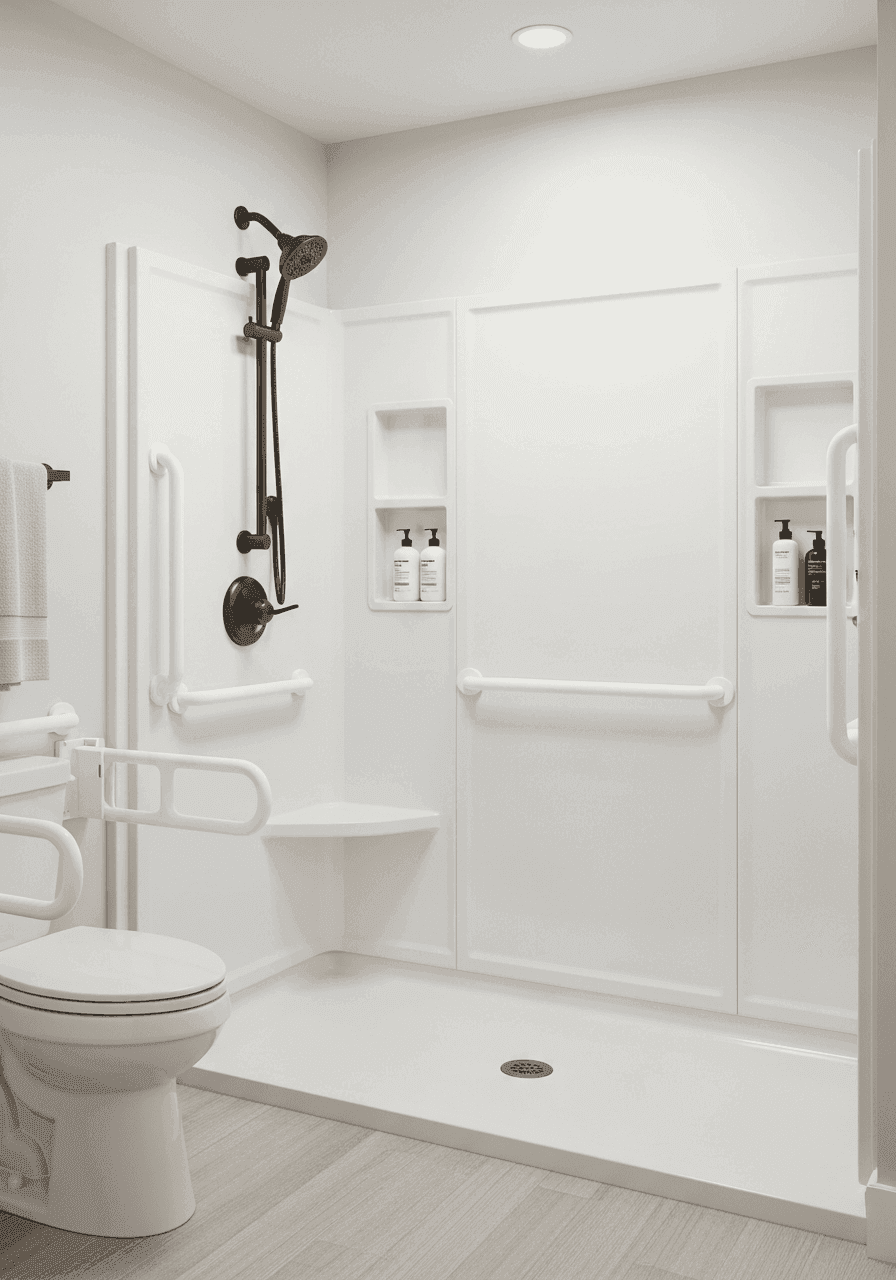
Curbless acrylic base with grab bars anchored into solid lumber blocking, a non-slip textured floor and a flat acrylic surround.
- Curbless / zero-threshold acrylic shower base — no curb, no lip
- Grab bars anchored into solid lumber blocking, never drywall alone
- Non-slip textured acrylic floor surface
- New pressure-balance valve with chrome trim and fixed showerhead
- Flat acrylic wall surround — no grout
- Finishes: White Gloss · Bone
After a free assessment Custom quoteBook free assessment →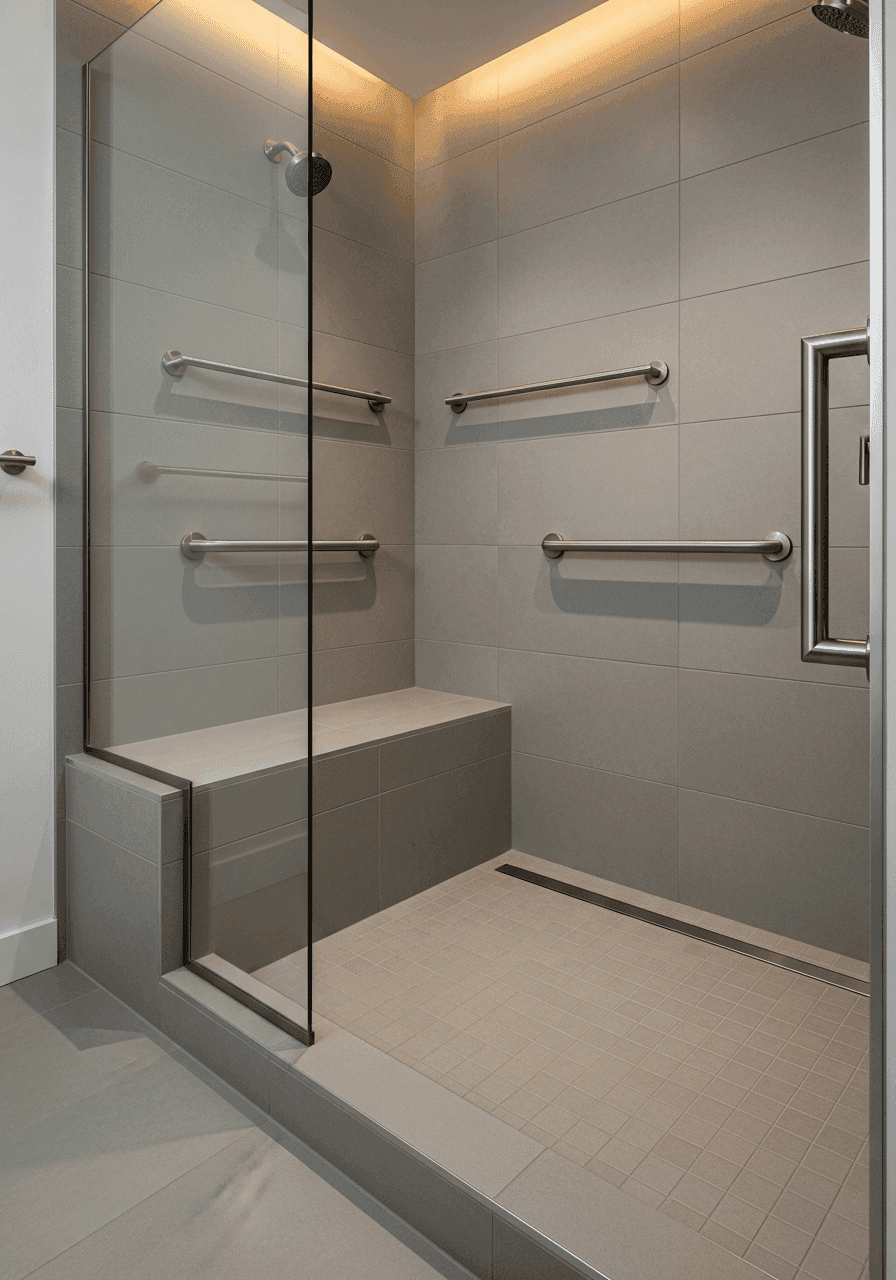 Illustrative
Tier 02
Comfort Access
Custom quote after a free assessment
Curbless composite stone base with a built-in tiled bench, handheld on a slide bar, a linear drain and a full grab bar system on blocking.
- Curbless composite stone shower base — slip-resistant surface
- Built-in tiled bench — permanent and anchored
- Full grab bar system anchored into solid blocking at OT-specified positions
- Handheld showerhead on an adjustable slide bar — reach seated or standing
- Linear drain — no center hump
- Finishes: White Gloss · Bone · Linen · Sandstone
After a free assessment Custom quoteBook free assessment →- Illustrative
Tier 03
Roll-In Access
Custom quote after a free assessment
Roll-in configuration laid out to ANSI A117.1 reference clearances, slip-resistant tile, a fold-down bench, a full grab bar system and a thermostatic valve.
- Roll-in configuration — 36"+ entry width, 60"×30" clear interior (ANSI A117.1 reference)
- Slip-resistant tile throughout, DCOF ≥ 0.42 (per manufacturer spec)
- Fold-down bench — teak or stainless, anchored in blocking
- Full grab bar system — horizontal bars at 33–36" AFF plus angled bars per layout
- Thermostatic valve with scald protection
- Finishes: White Gloss · Bone · Linen · Sandstone · Slate
After a free assessment Custom quoteBook free assessment → 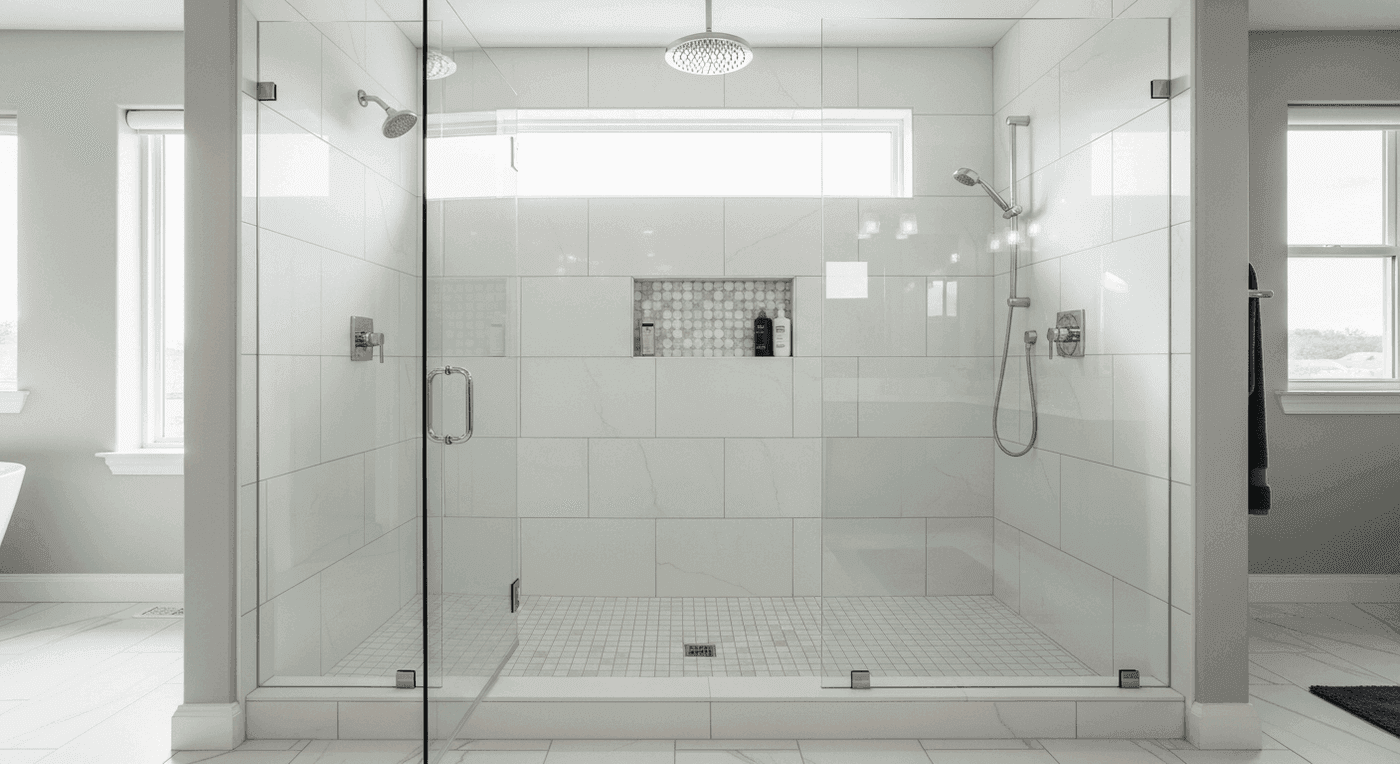 Illustrative
Tier 04
Barrier-Free Custom
Custom quote after a free assessment
Fully barrier-free build for wheelchair users or post-surgical needs: bariatric-rated seating, dual grab rails, comfort-height controls and an OT-coordinated layout.
- Fully barrier-free entry — custom width up to 48" for power wheelchairs
- Bariatric-rated fixed bench, tile-finished and anchored in blocking
- Dual grab rail system — placement per OT or clinical spec
- Comfort-height controls at 48" AFF — operable from a seated position
- Thermostatic valve with scald guard and lever handle
- Finishes: White Gloss · Bone · Linen · Sandstone · Slate · Charcoal
After a free assessment Custom quoteBook free assessment →
Compare the tiers
Floor · HerringboneFour tiers, side by side.
All four are Showerly builds, custom-quoted after the free assessment.
| Safe Step | Comfort Access | Roll-In Access | Barrier-Free Custom | |
|---|---|---|---|---|
| Base & walls | Acrylic base, acrylic walls | Composite stone | Slip-resistant tile | Slip-resistant tile |
| Entry | Curbless | Curbless, linear drain | Roll-in, 36"+ | Barrier-free, up to 48" |
| Bench | Partly — folding bench as an add-on | Yes — built-in tiled bench | Yes — fold-down bench | Yes — bariatric-rated fixed bench |
| Grab bars in blocking | Yes — ADA bars | Yes — full system | Yes — full system | Yes — dual rail system |
| Thermostatic valve | No — pressure-balance | No — pressure-balance | Yes — scald protection | Yes — scald guard, lever |
| Price | Custom quote | Custom quote | Custom quote | Custom quote |
Every tier carries the written price lock, the 1-year labor warranty and photos of your project.
What goes in your walls
Layer · Waterproofing membraneThe materials. Every one.
Our material specifications are published so you know what goes into your home before you sign anything.
- Tier 01
Acrylic wall surrounds
Factory-made acrylic panels fitted to standard alcoves: no grout lines and no maintenance beyond a weekly wipe. White Gloss or Bone.
- Tiers 02–04
Composite stone panels
Large-format composite panels (such as MAAX Utile) with a stone texture, waterproof edge to edge, with matching niche framing.
- Tiers 03–04
Slip-resistant tile
Tile rated DCOF ≥ 0.42 wet (per manufacturer spec, ANSI A137.1 method), confirmed in writing before it is ordered.
- All tiers
Grab bars in solid blocking
Every grab bar goes into solid lumber blocking installed during the build — never into drywall alone.
- Tile tiers
Waterproof membrane
Schluter Kerdi on all tile substrates — seams, corners and floor transitions. A bonded system, not a coating; the manufacturer's limited warranty applies on its terms.
- All tiers
Pressure-balance & thermostatic valves
A new pressure-balance valve in every build; Roll-In Access and Barrier-Free Custom get thermostatic scald-guard valves for users with reduced sensation.
Compliance reference
Wall · Linen-look porcelainBuilt to spec. Documented.
Every accessible shower we build references ANSI A117.1, the standard behind ADA residential accessibility. Here is what that means on your project.
Grab bar height
Horizontal bars at 33–36" above the finished floor (AFF) per ANSI A117.1; angled bars per the OT plan or a standard layout. All in solid blocking.
Entry width
Comfort Access and above provide 36"+ clear entry; Barrier-Free Custom can go up to 48" for power wheelchairs. Measured as the clear opening.
Control height
Controls at 48" AFF, reachable from a seated position, in Roll-In Access and Barrier-Free Custom builds.
Seating
A fold-down bench in Roll-In Access; a bariatric-rated fixed bench in Barrier-Free Custom. Anchored in blocking, never wall anchors alone.
Floor slip resistance
Tile floors specified at DCOF ≥ 0.42 for wet areas; acrylic bases with factory non-slip texture; no curb to trip over.
OT coordination
We build to a written OT placement plan. Without one, we draft a grab bar layout and send it to your care team before install.
How we build your safe shower
Four steps, documented.
What happens in your home, in what order, so you and your care team know what to expect.
- Free · No obligation
In-home assessment
We review mobility needs and any OT documents, measure the bathroom, check the substrate for moisture and confirm the drain position.
- Written · Price locked
OT review & scope lock
Your OT plan is reviewed for constructability (or we draft a layout for your care team). Scope and price are written and signed before scheduling.
- Photographed
Demo, blocking & substrate
Old surround and floor out, solid blocking at every grab bar position, cement board and waterproofing at seams and transitions — the waterproofing photographed before it’s covered.
- Final approval
Base, walls & fixtures
Curbless base or tile, grab bars, valve, bench and fixtures set and water-tested. The last 30% is due only after your final approval.
What you get · Check it yourself
Surface · TerrazzoWhat you get — and where to check it.
Each one is something you can check — on this site before you book, or on the paperwork you sign.
The Showerly system
A process you can check — not a promise you have to trust.
- Measured in your home, priced in writingYour quote is built from your bathroom’s real measurements and locked in writing before anything is ordered.
- Photos of your projectYour Proof Pack: photos of your project — the waterproofing always before it’s covered — saved to your private project page.
- One private portalQuote, signature, payments, photos and warranty, all in one place.
- 25+ years of construction experienceThe way we measure, schedule and finish comes from more than 25 years in construction and operations.
- 01
Assessed, then quoted in writing
Accessible showers are custom-quoted after a free in-home assessment of your bathroom and mobility needs. Written OT placement plans are honored.
Check it: Custom quote after free assessment
- 02
Licensed plumbing & electrical
Plumbing and electrical work is performed by NC-licensed plumbing and electrical contractors (N.C.G.S. 87-21, 87-43.1), coordinated by Showerly.
Check it: Named in your written scope
- 03
Price Lock, in writing
Your scope and price are written and signed before work starts. The number changes only through a change order you approve in writing.
Check it: In the quote you sign
- 04
Payments follow the work
40% when you sign, 30% the day demolition starts (or the day work starts, on jobs with no demolition), and 30% after your final approval.
Check it: Printed in your contract
- 05
Proof Pack photos
Your project is photographed as the work moves forward — always including the waterproofing before it’s covered — and the photos are delivered to you.
Check it: Delivered with your project file
- 06
1-year labor warranty
Showerly warrants its installation workmanship for 1 year. Manufacturer warranties on materials pass through to you on their own terms.
Check it: Read the warranty terms - 07
No sales reps
The person who measures your bathroom writes your quote — built from your real measurements, locked in writing, with no pressure to sign.
Check it: Step 01 of How it works - 08
English & Spanish
Your visit, your written quote and your project updates in English or Spanish. Se habla español.
Payments
Floor · River pebbleHow you pay
Milestone payments. No lump sum.
Three payments tied to real milestones, printed in your contract. Your exact amounts are in the quote you sign after the free assessment.
- 40%
Deposit
When you sign. Materials are ordered after your 3-day cancellation period ends.
- 30%
Demolition
The day demolition starts (or the day work starts, on jobs with no demolition).
- 30%
Completion
After your final approval of the finished work.
Your exact amounts are printed in the quote you sign.
Common questions
Finish · Calacatta-look marbleAsked. Answered.
The same answers our team gives at the free assessment.
Accessible showers are custom-quoted after a free in-home assessment, because entry width, drain position, blocking and bench needs vary with every home and every user. Your price is confirmed and locked in writing before we touch a wall, and after signing it changes only through a written change order you approve.
Grab bar layouts reference ANSI A117.1 — horizontal bars at 33–36" above the finished floor and angled bars as the layout requires — and every bar is anchored into solid lumber blocking installed during the build, never into drywall alone. Written OT placement plans are honored.
Yes. The Roll-In Access and Barrier-Free Custom tiers are roll-in configurations designed to ANSI A117.1 clearances (36"+ entry, 60"×30" clear interior). We review your chair dimensions at the site visit and design to fit.
They are the same thing — a shower floor flush with the bathroom floor, with no curb or lip. A pre-sloped base or a linear drain moves water to the drain without a curb. It is the configuration recommended for wheelchairs, walkers and anyone with balance concerns.
Yes — and we encourage it. Occupational therapists design grab bar placement for a specific user's reach, grip and movement. Send the written plan before the site visit and we build to it.
Roll-In Access includes a teak or stainless fold-down bench; Barrier-Free Custom includes a bariatric-rated, tile-finished fixed bench. Every bench is anchored to blocking, not wall anchors alone.
Your scope and price are written and signed before work starts. The number changes only through a change order you approve in writing. If something unexpected turns up during demolition, work stops, it is photographed, and you approve a written change order before anything continues.
Showerly serves 12 towns in the Triangle: Raleigh, Durham, Cary, Chapel Hill, Morrisville, Apex, Holly Springs, Wake Forest, Garner, Fuquay-Varina, Knightdale and Clayton. Free in-home visits are available throughout this service area at no charge.
From the journal
Read before you decide.
- Guide · 7 min read
Grout Color Selection Guide for Shower Tile
The right grout color can elevate or undermine your shower tile design. Learn how matching, contrasting, and neutral grout choices affect your shower, plus practical tips on stain resistance.
Read - Guide · 7 min read
Rain Shower Head vs Handheld: Which Is Better?
Rain shower heads offer a luxurious spa feel while handhelds provide practical versatility. Compare the pros, cons, and discover why many homeowners choose a dual system.
Read - Guide · 7 min read
How to Prepare Your Bathroom for a Remodel
A practical checklist for homeowners to follow before, during, and after a bathroom remodel. From clearing out the space to understanding curing times, be fully prepared for your project.
Read
All Showerly services
Tile · Hexagon mosaicCompare every service.
Every other range is published before anyone visits; accessible showers are quoted after the free assessment.
Mix & match
Published ranges- This pageAccessible ShowersCustom quote
- Finish My Bath$229–$7,900
- Smart Start$3,500–$5,500
- Crafted Tile Shower$7,800–$12,000+
- Tub to Walk-In$7,499–$12,500
- Glass OptionsCustom quote
- Smart Bath$790–$4,990
All prices confirmed and locked in writing at your free in-home visit.
Free · No obligation · No pressure
Your price. Locked in writing.
We visit your home, review mobility needs and any OT documents, measure the space and give you a written price. Your install timeline is confirmed in writing before work begins.
RALEIGH · DURHAM · CARY · CHAPEL HILL · MORRISVILLE · APEX · HOLLY SPRINGS · WAKE FOREST · GARNER · FUQUAY-VARINA · KNIGHTDALE · CLAYTON